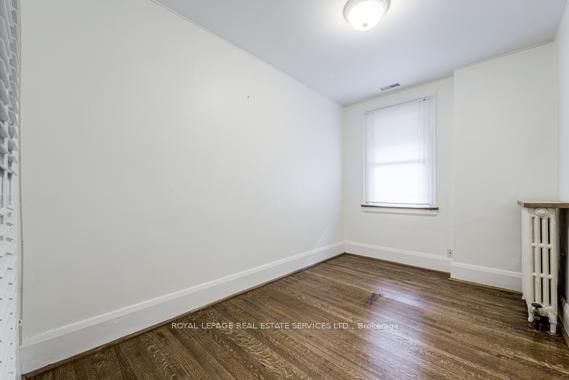
<-- style PDP --> SECOND FL.-11 HIGHBOURNE Road, Toronto - Detached for lease for $4,500
  • new
  • for lease
  • leased

SECOND FL.-11 HIGHBOURNE Road

Toronto, Ontario, M5P 2J1 - Forest Hill South

$4,500

  • Neighbourhood

    Forest Hill South

  • Major Intersection

    CHAPLIN CRESCENT AND AVENUE RD.

  • Listed Since: 66 day(s)

  • Last update: 53 day(s) ago

Overview

  • Property Type

    Detached, 2-Storey

  • Bedrooms

    4

  • Bathrooms

    2

  • Basement

    None

  • Kitchen

    1

  • Total Parking

    2 (1 Detached Garage)

  • Lot Size

    Available Upon Request

  • Taxes

    n/a

  • Type

    Freehold

Property Description

Property description for SECOND FL.-11 HIGHBOURNE Road, Toronto

Elegant & Spacious 4 Bedroom Residence in Prestigious Forest Hill South.Exceptional opportunity to lease a bright and generously proportioned 2nd-Floor residence in a handsome detached brick home, ideally positioned on a quiet and picturesque street. Offering 4 spacious bedrooms and 2 full washrooms, this east and west facing suite enjoys abundant natural light through the day. The thoughtfully upgraded modern kitchen features sleek finishes and stainless steel appliances. Added convenience includes private laundry and a dedicated locker/storage room at the lower, with an mutual access to a private 1 car parking space in a detached garage in the backyard. Residents also enjoy access to a shared outdoor deck. Situated in a highly sought after, family oriented neighborhood close to excellent schools, parks, transit, shopping and array of amenities. A rare combination of space, comfort, privacy and location. Available immediately and move in ready. Tenant pays hydro and internet, tenant insurance.

Listed by ROYAL LEPAGE REAL ESTATE SERVICES LTD.

  • MLS #

    C13757330

  • Sq. Ft

    1500-2000

  • Sq. Ft. Source

    MLS

  • Lot Irregularities

    n/a

  • Year Built

    Available Upon Request

  • Pool

    None

  • Drive

    Private

  • Garage

    Detached, 1 spaces

  • Total Parking

    2

  • Family Room

    N

  • Den

    N

  • Exterior

    Brick

  • Fireplace

    Y

  • Roof

    Asphalt Shingle

  • Foundation

    Concrete Block

  • Elevator

    N

  • Water View

    n/a

  • Laundry Level

    Lower

  • Heat

    Baseboard

  • A/C

    None

  • Water

    Municipal

  • Water Supply

    n/a

  • Sewers

    Sewers

  • Central Vac

    N

  • Living

    6.8 x 5.52 ft 2nd level

    hardwood floor, Fireplace, Window

  • Dining

    4.3 x 4.6 ft 2nd level

    hardwood floor, Formal Rm, Window

  • Kitchen

    4.33 x 3.69 ft 2nd level

    Tile Floor, Stainless Steel Appl, Window

  • Primary

    4.33 x 4.15 ft 2nd level

    hardwood floor, Closet, Window

  • 2nd Br

    4.15 x 4.15 ft 2nd level

    hardwood floor, Closet, Window

  • 3rd Br

    4.11 x 2.47 ft 2nd level

    hardwood floor, North View, Window

  • 4th Br

    3.78 x 2.45 ft 2nd level

    Closet, Window

  • Laundry

    3.0 x 5.0 ft Bsmt level

    Concrete Floor, Separate Rm, Window

  • Locker

    3.0 x 3.0 ft Bsmt level

    Concrete Floor, Combined W/Laundry, Window

  • MLS #

    C13757330

  • Sq. Ft

    1500-2000

  • Sq. Ft. Source

    MLS

  • Lot Irregularities

    n/a

  • Year Built

    Available Upon Request

  • Pool

    None

  • Drive

    Private

  • Garage

    Detached, 1 spaces

  • Total Parking

    2

  • Family Room

    N

  • Den

    N

  • Exterior

    Brick

  • Fireplace

    Y

  • Roof

    Asphalt Shingle

  • Foundation

    Concrete Block

  • Elevator

    N

  • Water View

    n/a

  • Laundry Level

    Lower

  • Heat

    Baseboard

  • A/C

    None

  • Water

    Municipal

  • Water Supply

    n/a

  • Sewers

    Sewers

  • Central Vac

    N

  • Living

    6.8 x 5.52 ft 2nd level

    hardwood floor, Fireplace, Window

  • Dining

    4.3 x 4.6 ft 2nd level

    hardwood floor, Formal Rm, Window

  • Kitchen

    4.33 x 3.69 ft 2nd level

    Tile Floor, Stainless Steel Appl, Window

  • Primary

    4.33 x 4.15 ft 2nd level

    hardwood floor, Closet, Window

  • 2nd Br

    4.15 x 4.15 ft 2nd level

    hardwood floor, Closet, Window

  • 3rd Br

    4.11 x 2.47 ft 2nd level

    hardwood floor, North View, Window

  • 4th Br

    3.78 x 2.45 ft 2nd level

    Closet, Window

  • Laundry

    3.0 x 5.0 ft Bsmt level

    Concrete Floor, Separate Rm, Window

  • Locker

    3.0 x 3.0 ft Bsmt level

    Concrete Floor, Combined W/Laundry, Window

Thinking of Selling?

Find Out Your Home’s Value in Today’s Market!

No Email or Signup is required to view your home estimate.

estimate your home value

Contact Manoj Kukreja

Sales Representative,
Century 21 People’s Choice Realty Inc.,
Brokerage
(647) 576 - 2100

Manoj profile avatar

Thinking of Selling?

Find Out Your Home’s Value in Today’s Market!

No Email or Signup is required to view your home estimate.

estimate your home value

Contact Manoj Kukreja

Sales Representative, Century 21 People’s Choice Realty Inc., Brokerage
(647) 576 - 2100

Manoj profile avatar

Recent Sold Listings in Forest Hill South, Toronto

Popular Cities